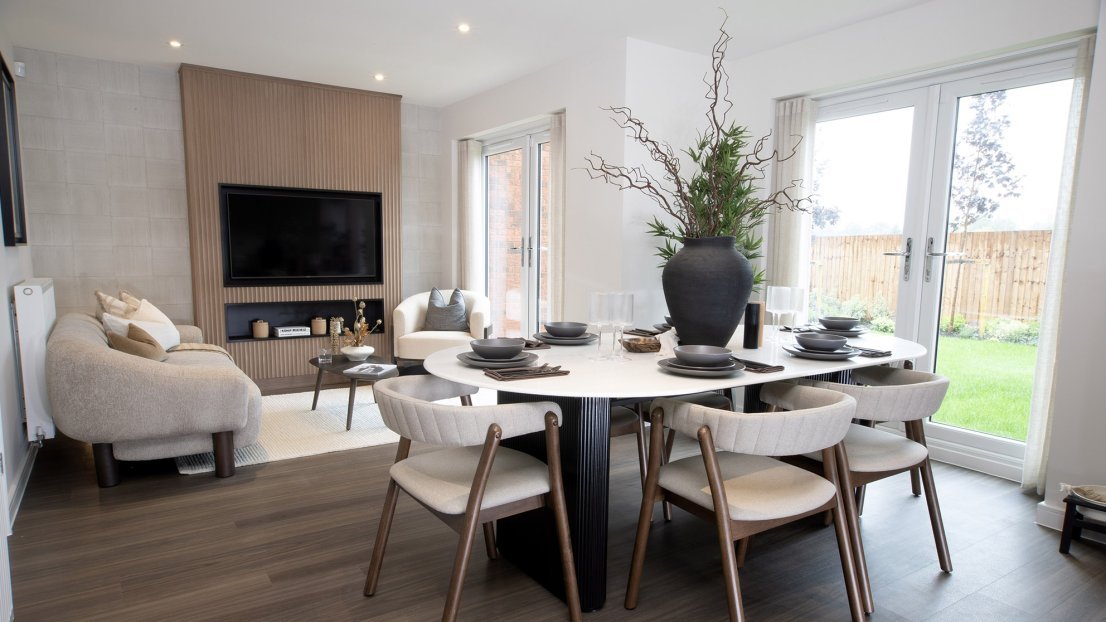
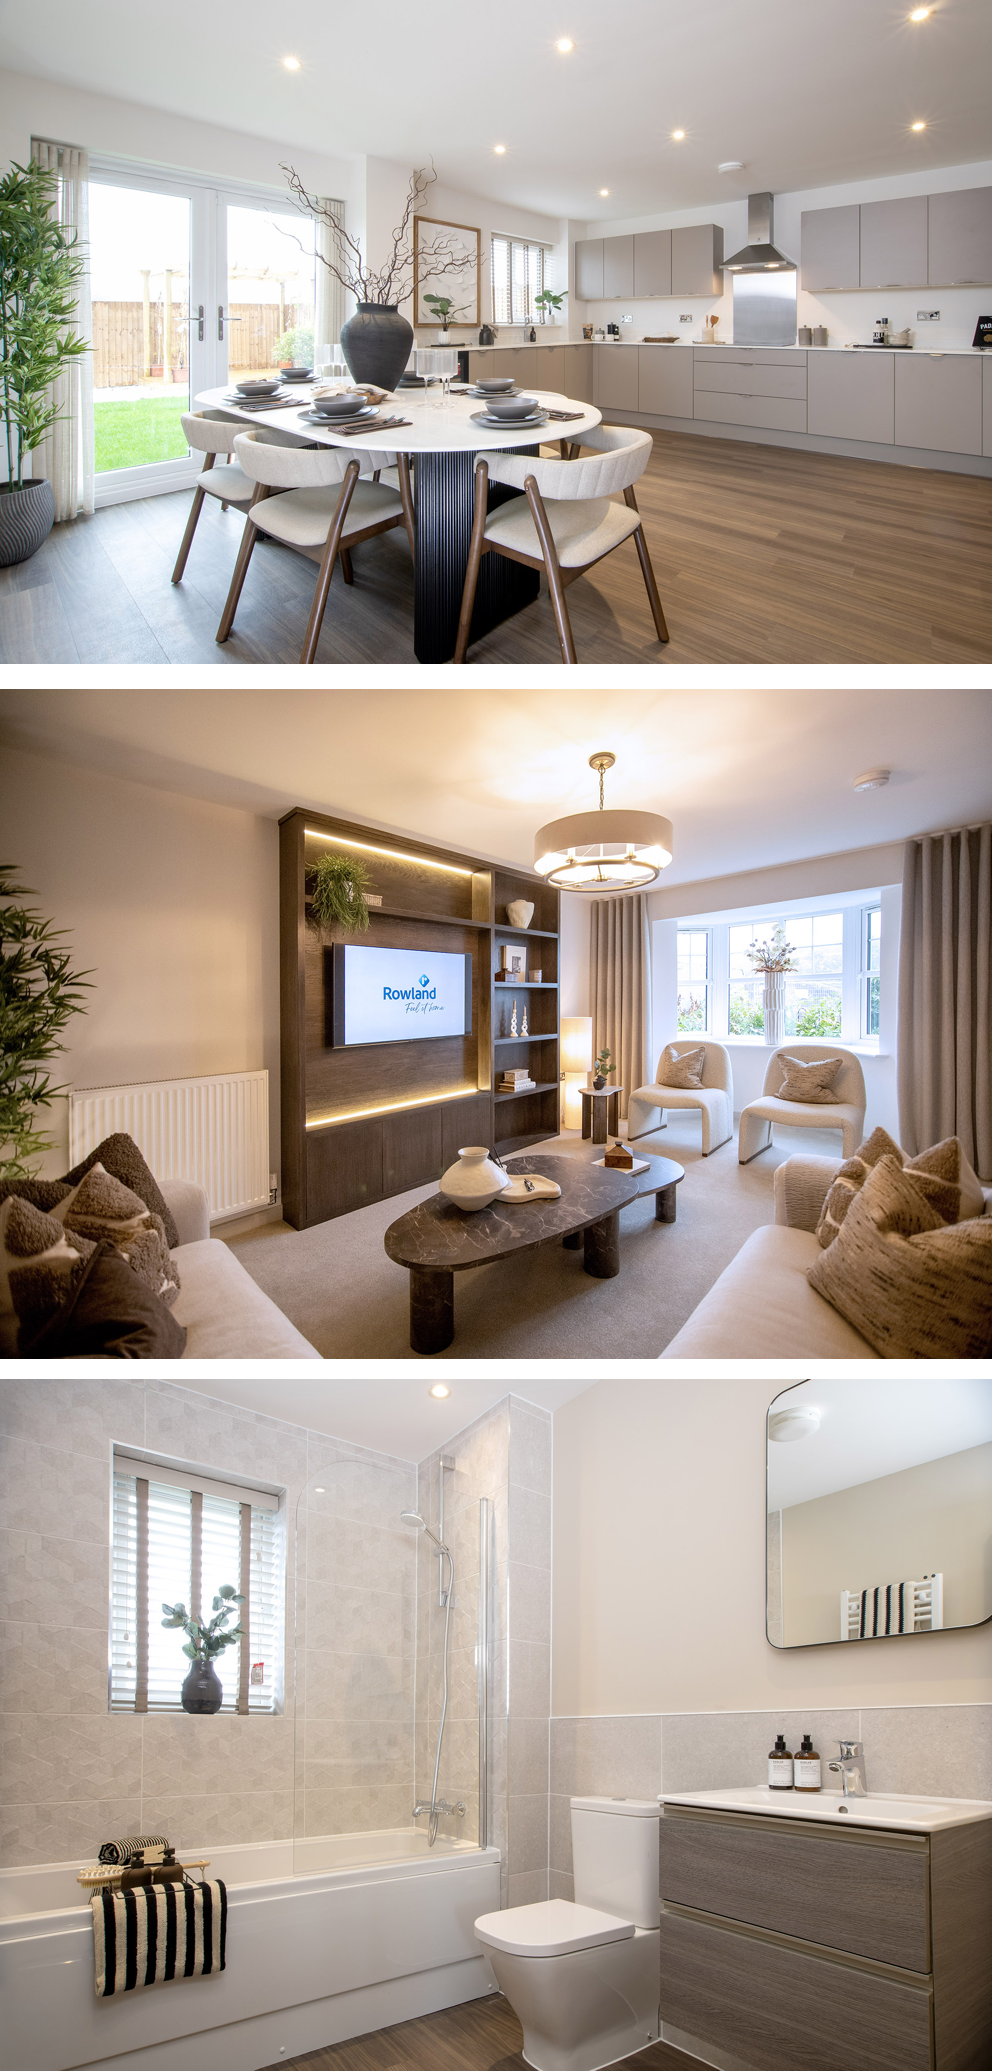
Stunning kitchen
Coming Soon

Pavilion View

bed A development of 3 & 4 bedroom homes

Beautiful bedrooms
Modern lounges

Opening times at Pavilion View

Marketing suite coming soon

Get your brochure

Coming soon: Stylish family homes on the edge of Leyland

Pavilion View will offer an exclusive collection of 3 & 4 bedroom homes on the edge of Leyland, adjacent to the new cricket ground. Landscaped streets and tree-lined avenues will create a tranquil community where families can thrive.

With excellent schools, shops, leisure facilities, and Worden Park nearby, plus superb access to the M6, M61, and M65, Pavilion View blends modern living with easy access to local amenities.

  • Peaceful, landscaped community with open spaces
  • Close to schools, shops, parks and leisure facilities
  • Excellent access to M6, M61, M65 and Leyland railway station
  • Perfectly located with easy access to Preston
STEP UP TO THE CREASE… REGISTER YOUR INTEREST TODAY FOR AN EXCLUSIVE PREVIEW EVENT!Sign up here
Sorry, we currently have no homes available matching this search

Update the filters to display more properties

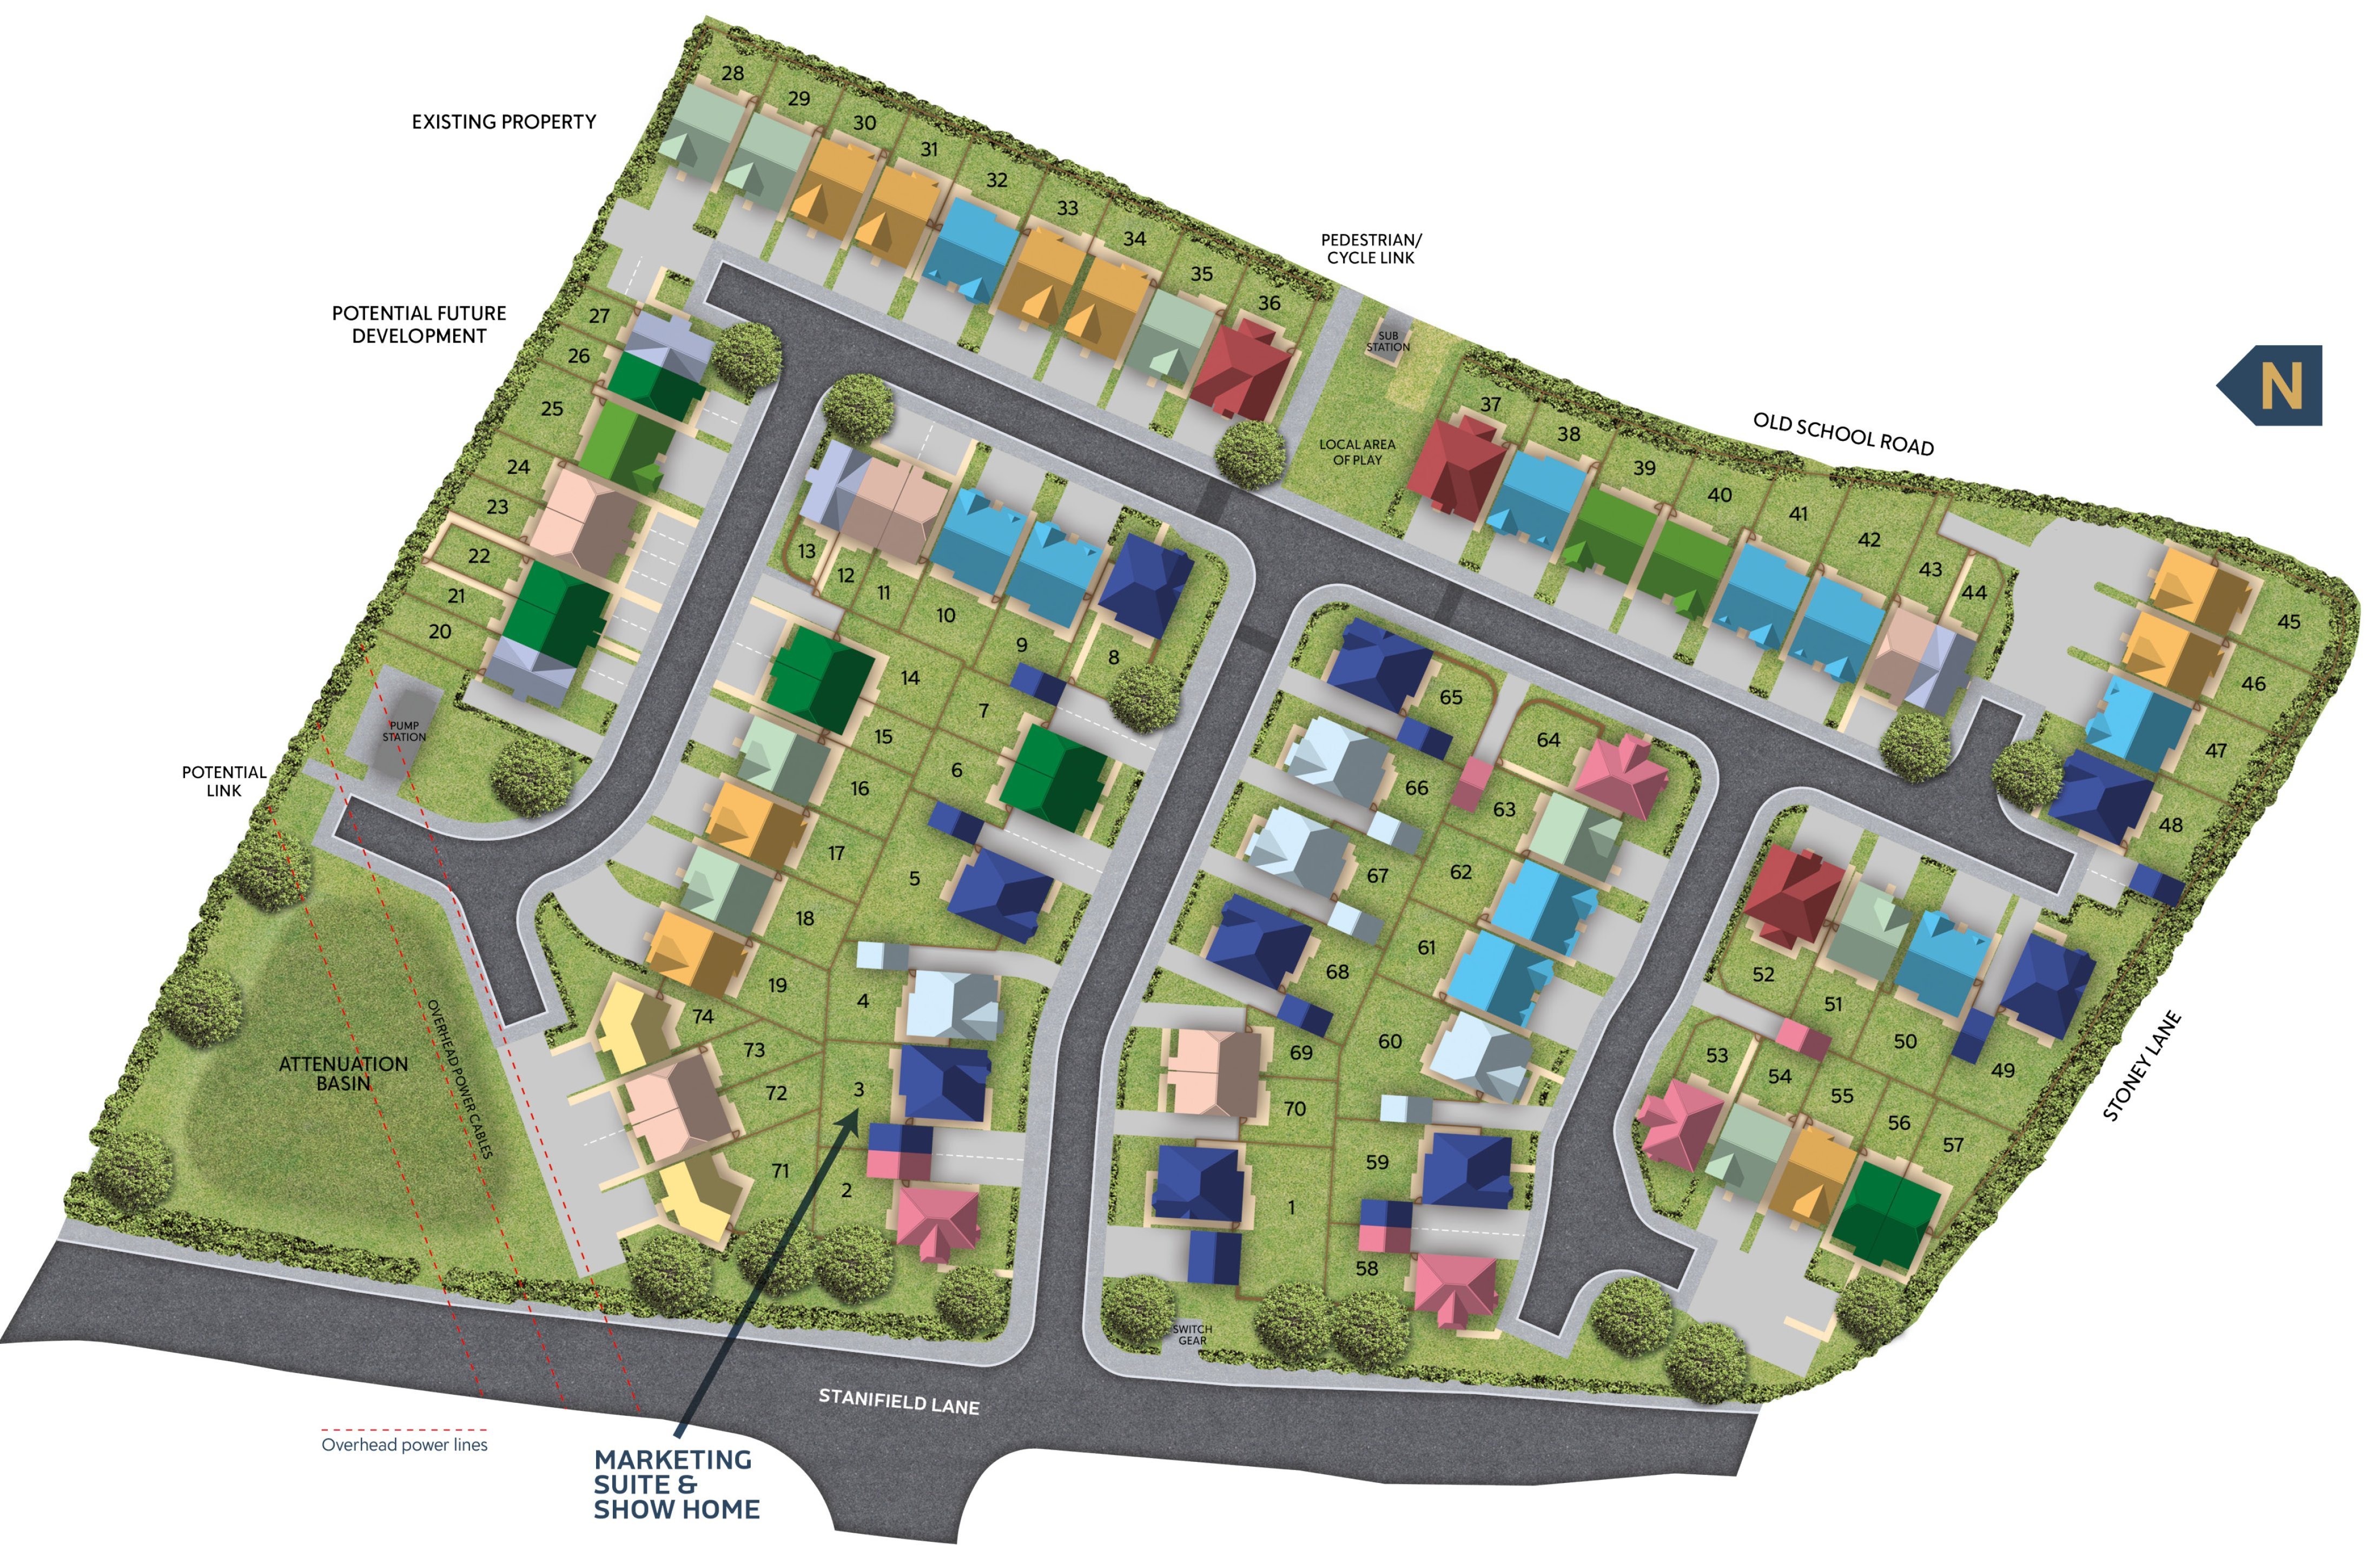
View the interactive site plan at Pavilion View

Pavilion View

Pavilion View site plan

Click + to enlarge the site plan

add
remove
restart_alt
Pavilion View Sitemap

Site plan is provisional only and will be subject to change.

download_for_offline Download site plan
tune Filters
Sorry, we currently have no homes available matching this search

Update the filters to display more properties

  • For SaleFor sale
  • Coming soonComing soon
  • ReservedReserved
  • SoldSold
  • Show HomeShow Home

  • Affordable homes
Click on a dot to get house type details & plans
The Oakwell B

3 bedroom semi-detached/mews home - 895 sq ft

The Ascott B

4 bedroom detached home with detached garage - 1440 sq ft

The Bonham B

4 bedroom detached home with detached garage - 1473 sq ft

The Redwood B

3 bedroom semi-detached/mews home - 895 sq ft

The Blackwell B

3 bedroom semi-detached/mews home - 945 sq ft

The Heskin B

3 bedroom detached home with integral garage - 1075 sq ft

The Mapleton B

3 bedroom detached home - 1104 sq ft

The Bowes

4 bedroom detached home with integral garage - 1112 sq ft

The Renishaw B

4 bedroom detached home with integral garage - 1231 sq ft

The Bonington B

4 bedroom detached home with detached garage - 1241 sq ft

The Adelaide B

4 bedroom detached home with integral garage - 1376 sq ft

The Belgrave B

4 bedroom detached home with integral garage - 1410 sq ft

The Oakwell B

Plot 14
3 bedroom semi-detached/mews home - 895 sq ft
Coming Soon
The Oakwell B

The Oakwell B

Plot 15
3 bedroom semi-detached/mews home - 895 sq ft
Coming Soon
The Oakwell B

The Oakwell B

Plot 21
3 bedroom semi-detached/mews home - 895 sq ft
Coming Soon
The Oakwell B

The Oakwell B

Plot 22
3 bedroom semi-detached/mews home - 895 sq ft
Coming Soon
The Oakwell B

The Oakwell B

Plot 26
3 bedroom semi-detached/mews home - 895 sq ft
Coming Soon
The Oakwell B

The Oakwell B

Plot 56
3 bedroom semi-detached/mews home - 895 sq ft
Coming Soon
The Oakwell B

The Oakwell B

Plot 57
3 bedroom semi-detached/mews home - 895 sq ft
Coming Soon
The Oakwell B

The Oakwell B

Plot 6
3 bedroom semi-detached/mews home - 895 sq ft
£269,995
The Oakwell B

The Oakwell B

Plot 7
3 bedroom semi-detached/mews home - 895 sq ft
£269,995
The Oakwell B

The Blackwell B

Plot 13
3 bedroom semi-detached/mews home - 945 sq ft
Coming Soon
The Blackwell B

The Blackwell B

Plot 20
3 bedroom semi-detached/mews home - 945 sq ft
Coming Soon
The Blackwell B

The Blackwell B

Plot 27
3 bedroom semi-detached/mews home - 945 sq ft
Coming Soon
The Blackwell B

The Blackwell B

Plot 44
3 bedroom semi-detached/mews home - 945 sq ft
Coming Soon
The Blackwell B

The Redwood B

Plot 11
3 bedroom semi-detached/mews home - 895 sq ft
Coming Soon
The Redwood B

The Redwood B

Plot 12
3 bedroom semi-detached/mews home - 895 sq ft
Coming Soon
The Redwood B

The Redwood B

Plot 23
3 bedroom semi-detached/mews home - 895 sq ft
Coming Soon
The Redwood B

The Redwood B

Plot 24
3 bedroom semi-detached/mews home - 895 sq ft
Coming Soon
The Redwood B

The Redwood B

Plot 43
3 bedroom semi-detached/mews home - 895 sq ft
Coming Soon
The Redwood B

The Redwood B

Plot 69
3 bedroom semi-detached/mews home - 895 sq ft
Coming Soon
The Redwood B

The Redwood B

Plot 70
3 bedroom semi-detached/mews home - 895 sq ft
Coming Soon
The Redwood B

The Redwood B

Plot 72
3 bedroom semi-detached/mews home - 895 sq ft
Coming Soon
The Redwood B

The Redwood B

Plot 73
3 bedroom semi-detached/mews home - 895 sq ft
Coming Soon
The Redwood B

The Heskin B

Plot 16
3 bedroom detached home with integral garage - 1075 sq ft
Coming Soon
The Heskin B

The Heskin B

Plot 18
3 bedroom detached home with integral garage - 1075 sq ft
Coming Soon
The Heskin B

The Heskin B

Plot 28
3 bedroom detached home with integral garage - 1075 sq ft
Coming Soon
The Heskin B

The Heskin B

Plot 29
3 bedroom detached home with integral garage - 1075 sq ft
Coming Soon
The Heskin B

The Heskin B

Plot 35
3 bedroom detached home with integral garage - 1075 sq ft
Coming Soon
The Heskin B

The Heskin B

Plot 51
3 bedroom detached home with integral garage - 1075 sq ft
Coming Soon
The Heskin B

The Heskin B

Plot 54
3 bedroom detached home with integral garage - 1075 sq ft
Coming Soon
The Heskin B

The Heskin B

Plot 63
3 bedroom detached home with integral garage - 1075 sq ft
Coming Soon
The Heskin B

The Bowes

Plot 17
4 bedroom detached home with integral garage - 1112 sq ft
Coming Soon
The Bowes

The Bowes

Plot 19
4 bedroom detached home with integral garage - 1112 sq ft
Coming Soon
The Bowes

The Bowes

Plot 30
4 bedroom detached home with integral garage - 1112 sq ft
Coming Soon
The Bowes

The Bowes

Plot 31
4 bedroom detached home with integral garage - 1112 sq ft
Coming Soon
The Bowes

The Bowes

Plot 33
4 bedroom detached home with integral garage - 1112 sq ft
Coming Soon
The Bowes

The Bowes

Plot 34
4 bedroom detached home with integral garage - 1112 sq ft
Coming Soon
The Bowes

The Bowes

Plot 45
4 bedroom detached home with integral garage - 1112 sq ft
Coming Soon
The Bowes

The Bowes

Plot 46
4 bedroom detached home with integral garage - 1112 sq ft
Coming Soon
The Bowes

The Bowes

Plot 55
4 bedroom detached home with integral garage - 1112 sq ft
Coming Soon
The Bowes

The Renishaw B

Plot 25
4 bedroom detached home with integral garage - 1231 sq ft
Coming Soon
The Renishaw B

The Renishaw B

Plot 39
4 bedroom detached home with integral garage - 1231 sq ft
Coming Soon
The Renishaw B

The Renishaw B

Plot 40
4 bedroom detached home with integral garage - 1231 sq ft
Coming Soon
The Renishaw B

The Bonington B

Plot 2
4 bedroom detached home with detached garage - 1241 sq ft
Coming Soon
The Bonington B

The Bonington B

Plot 53
4 bedroom detached home with detached garage - 1241 sq ft
Coming Soon
The Bonington B

The Bonington B

Plot 58
4 bedroom detached home with detached garage - 1241 sq ft
Coming Soon
The Bonington B

The Bonington B

Plot 64
4 bedroom detached home with detached garage - 1241 sq ft
Coming Soon
The Bonington B

The Adelaide B

Plot 9
4 bedroom detached home with integral garage - 1376 sq ft
Coming Soon
The Adelaide B

The Adelaide B

Plot 10
4 bedroom detached home with integral garage - 1376 sq ft
Coming Soon
The Adelaide B

The Adelaide B

Plot 32
4 bedroom detached home with integral garage - 1376 sq ft
Coming Soon
The Adelaide B

The Adelaide B

Plot 38
4 bedroom detached home with integral garage - 1376 sq ft
Coming Soon
The Adelaide B

The Adelaide B

Plot 41
4 bedroom detached home with integral garage - 1376 sq ft
Coming Soon
The Adelaide B

The Adelaide B

Plot 42
4 bedroom detached home with integral garage - 1376 sq ft
Coming Soon
The Adelaide B

The Adelaide B

Plot 47
4 bedroom detached home with integral garage - 1376 sq ft
Coming Soon
The Adelaide B

The Adelaide B

Plot 50
4 bedroom detached home with integral garage - 1376 sq ft
Coming Soon
The Adelaide B

The Adelaide B

Plot 61
4 bedroom detached home with integral garage - 1376 sq ft
Coming Soon
The Adelaide B

The Adelaide B

Plot 62
4 bedroom detached home with integral garage - 1376 sq ft
Coming Soon
The Adelaide B

The Belgrave B

Plot 36
4 bedroom detached home with integral garage - 1410 sq ft
Coming Soon
The Belgrave B

The Belgrave B

Plot 37
4 bedroom detached home with integral garage - 1410 sq ft
Coming Soon
The Belgrave B

The Belgrave B

Plot 52
4 bedroom detached home with integral garage - 1410 sq ft
Coming Soon
The Belgrave B

The Bonham B

Plot 1
4 bedroom detached home with detached garage - 1473 sq ft
Coming Soon
The Bonham B

The Bonham B

Plot 3
4 bedroom detached home with detached garage - 1473 sq ft
Coming Soon
The Bonham B

The Bonham B

Plot 48
4 bedroom detached home with detached garage - 1473 sq ft
Coming Soon
The Bonham B

The Bonham B

Plot 49
4 bedroom detached home with detached garage - 1473 sq ft
Coming Soon
The Bonham B

The Bonham B

Plot 59
4 bedroom detached home with detached garage - 1473 sq ft
Coming Soon
The Bonham B

The Bonham B

Plot 65
4 bedroom detached home with detached garage - 1473 sq ft
Coming Soon
The Bonham B

The Bonham B

Plot 68
4 bedroom detached home with detached garage - 1473 sq ft
Coming Soon
The Bonham B

The Bonham B

Plot 5
4 bedroom detached home with detached garage - 1473 sq ft
£443,995
The Bonham B

The Bonham B

Plot 8
4 bedroom detached home with detached garage - 1473 sq ft
£439,995
The Bonham B

The Mapleton B

Plot 71
3 bedroom detached home - 1104 sq ft
Coming Soon
The Mapleton B

The Mapleton B

Plot 74
3 bedroom detached home - 1104 sq ft
Coming Soon
The Mapleton B

The Ascott B

Plot 60
4 bedroom detached home with detached garage - 1440 sq ft
Coming Soon
The Ascott B

The Ascott B

Plot 66
4 bedroom detached home with detached garage - 1440 sq ft
Coming Soon
The Ascott B

The Ascott B

Plot 67
4 bedroom detached home with detached garage - 1440 sq ft
Coming Soon
The Ascott B

The Ascott B

Plot 4
4 bedroom detached home with detached garage - 1440 sq ft
£431,995
The Ascott B
Filter

Register your interest today

Enter your details to stay informed about the latest updates on the progress of Pavilion View.

*Mandatory fields
*Mandatory fields
Drag files here or click to upload
*Mandatory fields
Beautiful new homes
Marketing Suite coming soon
location_on
Stanifield Lane,
Farington, Leyland,
Lancashire,
PR5 5XP
Find us via
map Google Maps chevron_right

To keep updated for launch details please select 'Yes' to Marketing Information, you can opt out at anytime.

Close

More developments nearby

Cart

My favourite homes


Item removed. Undo

Leaving Rowland

You are about to leave the Rowland website, are you sure you want to proceed?