Beautiful high-specification open-plan kitchen, dining room and family room
Wildings Lane
Lytham St Annes
Book an appointment Make an enquiry Download brochure
Open today 10:30am - 4:30pm   Plan Your Visit

Roseacre Meadows

Sales & marketing suite
Open today 10:30am - 4:30pm
access_time_filledOpening hours
Monday 10:30am - 4:30pm
Tuesday Closed
Wednesday Closed
Thursday 12pm - 5pm
Friday 10.30am - 5pm
Saturday 10.30am - 5.30pm
Sunday 10.30am - 5.30pm
location_onLocation
Roseacre Meadows
Wildings Lane
Lytham St Annes
FY8 3RJ
Get directions

Get your brochure

Signature homes with timeless sophistication

Proudly introducing our Signature Collection at Roseacre Meadows - a range of thoughtfully designed 3, 4 & 5 bedroom homes offering a premium specification throughout. Contemporary architecture, high-quality finishes and carefully considered features come together to create homes of exceptional standard - uncompromising in detail.

With beautiful beaches, excellent schools, upmarket shops, great choice of bars & restaurants and good transport links, Roseacre Meadows combines modern convenience with coastal charm.

Home of the week - Plot 41 The Chatburn - Reserve Off Plan and receive Flooring Package* Choice of Amtico Flooring to selected rooms with Carpet to remaining areas*Find out more

Contemporary architecture

and high quality finishes

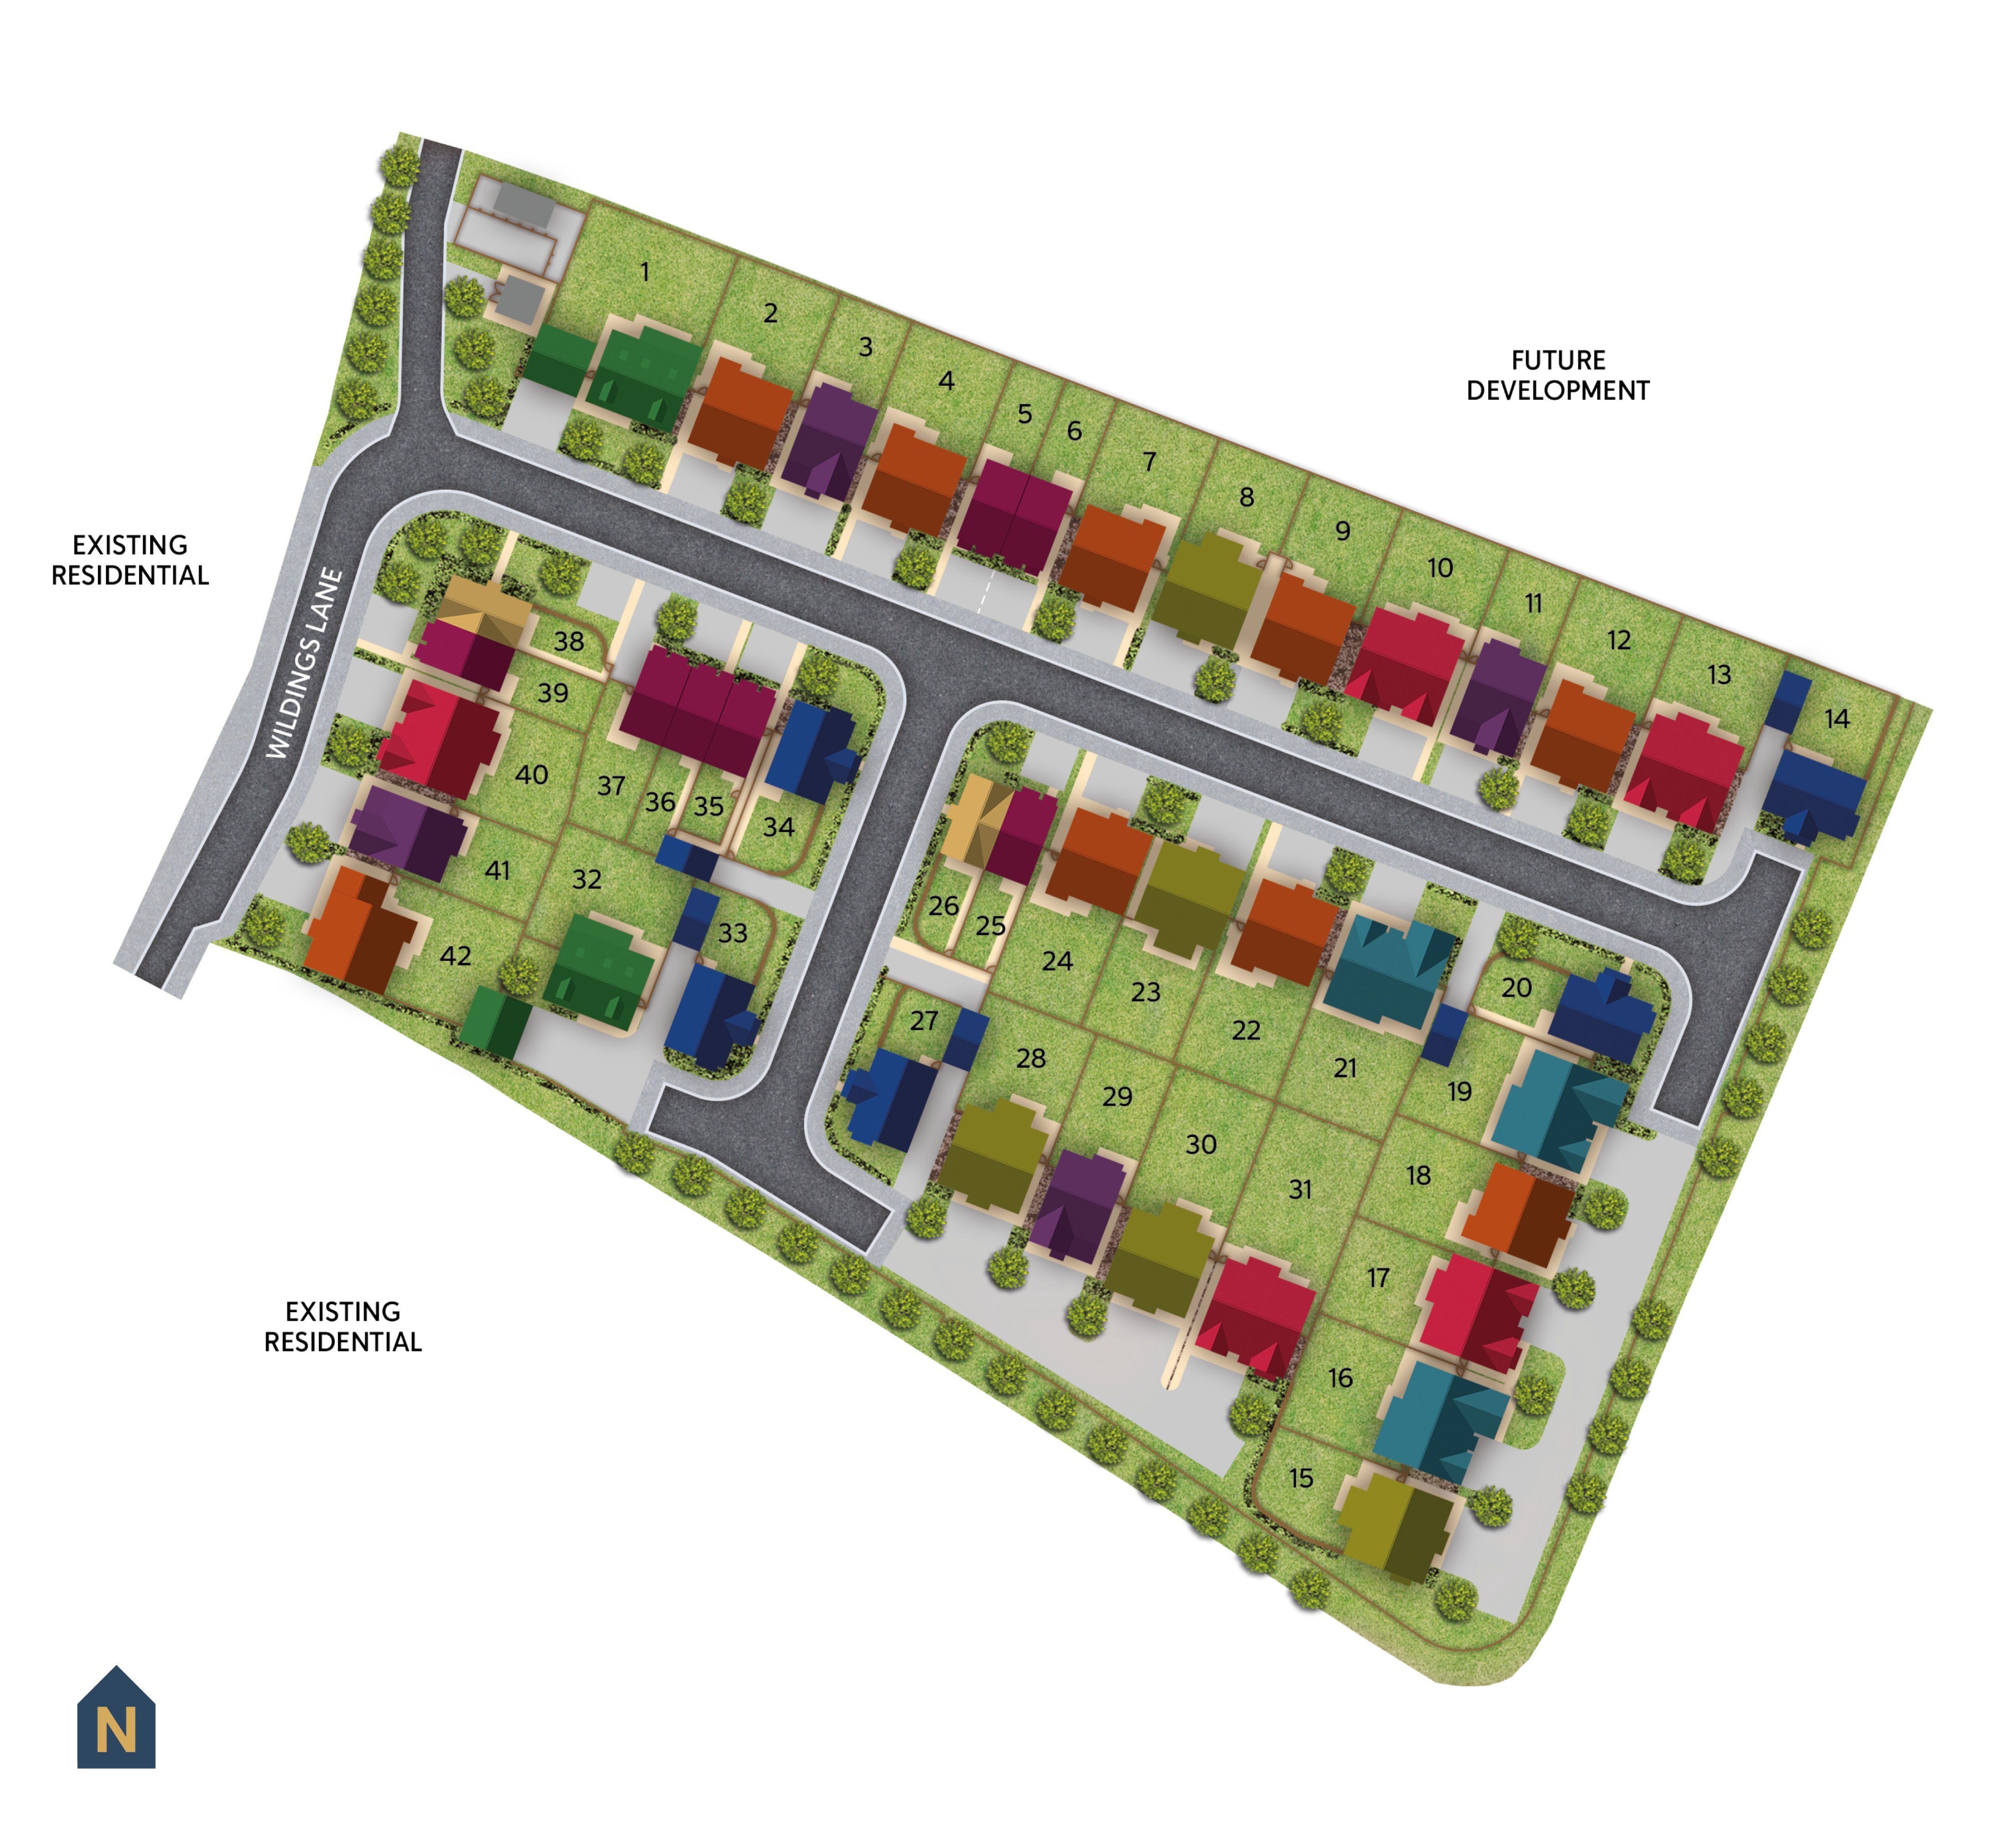
Explore the Roseacre Meadows site plan

View interactive site plan
Roseacre Meadows

Roseacre Meadows site plan

Click + to enlarge the site plan

add
remove
restart_alt
Roseacre Meadows Sitemap

Please note the site plan is for marketing purposes only and must only be used for guidance, please refer to the Sales Executive for actual development plans. Planning permission number 21/0811.

download_for_offline Download site plan
tune Filters
Sorry, we currently have no homes available matching this search

Update the filters to display more properties

  • For SaleFor sale
  • Coming soonComing soon
  • ReservedReserved
  • SoldSold
  • Show HomeShow Home
Click on a dot to get house type details & plans
The Mellor

Three bedroom semi-detached/mews home with parking

The Newton

Three bedroom semi-detached home with parking

The Chatburn

Three bedroom detached home with integral garage

The Bowland

Three bedroom detached home with integral garage, double garage to plot 42

The Downham

Four bedroom detached home with integral garage

The Whalley

Five bedroom detached home with detached double garage

The Gisburn

Four bedroom detached home with integral garage

The Ribchester

Five bedroom detached home with integral garage

The Sawley

Four bedroom detached home with detached garage

The Newton

Plot 26
Three bedroom semi-detached home with parking
Reserved
The Newton

The Newton

Plot 38
Three bedroom semi-detached home with parking
Reserved
The Newton

The Whalley

Plot 1
Five bedroom detached home with detached double garage
Reserved
The Whalley

The Whalley

Plot 32
Five bedroom detached home with detached double garage
Coming Soon
The Whalley

The Gisburn

Plot 10
Four bedroom detached home with integral garage
Coming Soon
The Gisburn

The Gisburn

Plot 13
Four bedroom detached home with integral garage
Coming Soon
The Gisburn

The Gisburn

Plot 17
Four bedroom detached home with integral garage
Coming Soon
The Gisburn

The Gisburn

Plot 31
Four bedroom detached home with integral garage
Coming Soon
The Gisburn

The Gisburn

Plot 40
Four bedroom detached home with integral garage
Sold
The Gisburn

The Ribchester

Plot 16
Five bedroom detached home with integral garage
Coming Soon
The Ribchester

The Ribchester

Plot 19
Five bedroom detached home with integral garage
Coming Soon
The Ribchester

The Ribchester

Plot 21
Five bedroom detached home with integral garage
Coming Soon
The Ribchester

The Sawley

Plot 14
Four bedroom detached home with detached garage
Coming Soon
The Sawley

The Sawley

Plot 20
Four bedroom detached home with detached garage
Coming Soon
The Sawley

The Sawley

Plot 27
Four bedroom detached home with detached garage
Coming Soon
The Sawley

The Sawley

Plot 33
Four bedroom detached home with detached garage
Coming Soon
The Sawley

The Sawley

Plot 34
Four bedroom detached home with detached garage
Reserved
The Sawley

The Mellor

Plot 5
Three bedroom semi-detached/mews home with parking
Coming Soon
The Mellor

The Mellor

Plot 6
Three bedroom semi-detached/mews home with parking
Coming Soon
The Mellor

The Mellor

Plot 25
Three bedroom semi-detached/mews home with parking
Coming Soon
The Mellor

The Mellor

Plot 35
Three bedroom semi-detached/mews home with parking
£251,995
The Mellor

The Mellor

Plot 36
Three bedroom semi-detached/mews home with parking
Reserve Off Plan and receive Flooring Package* Choice of Amtico Flooring to selected rooms with Carpet to remaining areas*
£249,995
The Mellor

The Mellor

Plot 37
Three bedroom semi-detached/mews home with parking
£256,995
The Mellor

The Mellor

Plot 39
Three bedroom semi-detached/mews home with parking
Reserved
The Mellor

The Downham

Plot 8
Four bedroom detached home with integral garage
House to sell? Ask about our Powermove Scheme*
£459,995
The Downham

The Downham

Plot 15
Four bedroom detached home with integral garage
Coming Soon
The Downham

The Downham

Plot 28
Four bedroom detached home with integral garage
Coming Soon
The Downham

The Downham

Plot 30
Four bedroom detached home with integral garage
Coming Soon
The Downham

The Downham

Plot 23
Four bedroom detached home with integral garage
£464,995
The Downham

The Chatburn

Plot 3
Three bedroom detached home with integral garage
£372,995
The Chatburn

The Chatburn

Plot 11
Three bedroom detached home with integral garage
Coming Soon
The Chatburn

The Chatburn

Plot 29
Three bedroom detached home with integral garage
Coming Soon
The Chatburn

The Chatburn

Plot 41
Three bedroom detached home with integral garage
Reserve Off Plan and receive Flooring Package* Choice of Amtico Flooring to selected rooms with Carpet to remaining areas* Ready to move into for Christmas
£369,995
The Chatburn

The Bowland

Plot 4
Three bedroom detached home with integral garage, double garage to plot 42
£384,995
The Bowland

The Bowland

Plot 7
Three bedroom detached home with integral garage, double garage to plot 42
Coming Soon
The Bowland

The Bowland

Plot 9
Three bedroom detached home with integral garage, double garage to plot 42
Coming Soon
The Bowland

The Bowland

Plot 12
Three bedroom detached home with integral garage, double garage to plot 42
Coming Soon
The Bowland

The Bowland

Plot 18
Three bedroom detached home with integral garage, double garage to plot 42
Coming Soon
The Bowland

The Bowland

Plot 22
Three bedroom detached home with integral garage, double garage to plot 42
Coming Soon
The Bowland

The Bowland

Plot 24
Three bedroom detached home with integral garage, double garage to plot 42
Coming Soon
The Bowland

The Bowland

Plot 42
Three bedroom detached home with integral garage, double garage to plot 42
Show Home
The Bowland

The Bowland

Plot 2
Three bedroom detached home with integral garage, double garage to plot 42
House to sell? Ask about our Powermove Scheme* Ready to move into for Christmas
£384,995
The Bowland
Filter
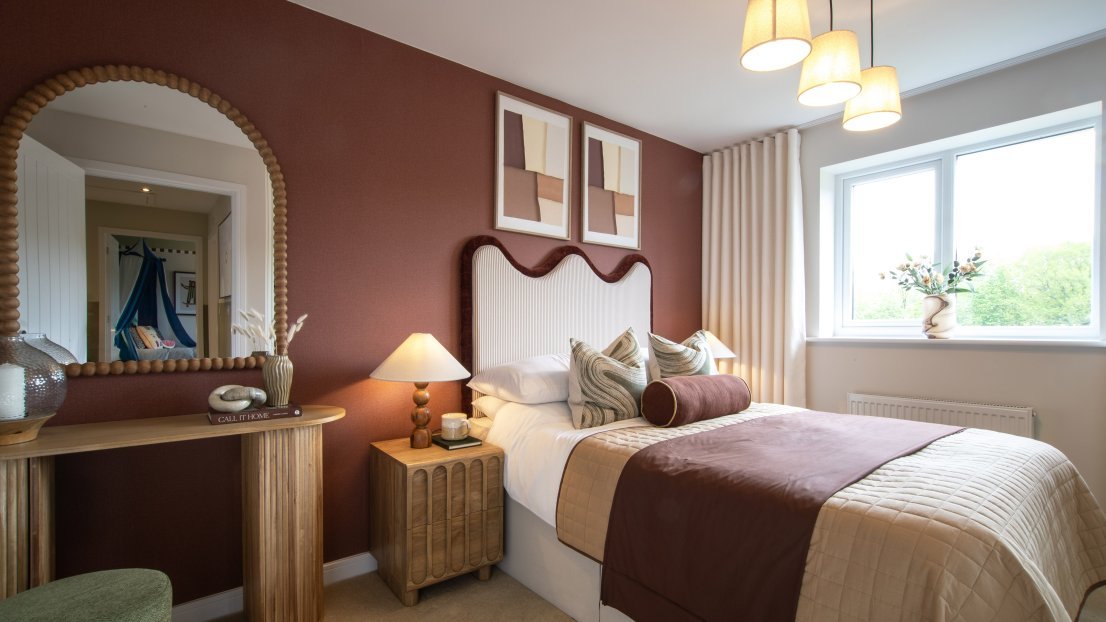
Spacious master bedroom

Useful info

All homes on Roseacre Meadows are built using traditional brick and block construction methods

  • Planning permission reference: 23/0857 Fylde Council
  • Estimated Service Charge: £226.74 Per Annum

Costs associated with a new home purchase:

  • Management Fee - £36.00
  • Engrossment Fee - £240.00
  • Plans Fee - £36.00
  • Mortgage Notice Fee - £60.00 (if applicable)

Offers and incentives at Roseacre Meadows

*Stamp Duty paid at first rate only. Available on selected plots. Terms & conditions apply. Please ask Sales Executive for details. **Source HBF 'Watt a Save' report February 2026.

What’s in the local area

Schools

  • Heyhouses Endowed C of E Primary School
  • Mayfield Primary School
  • Our Lady Star of the Sea Catholic Primary School
  • Clifton Primary School
  • Lytham St Annes High School
  • AKS Lytham
  • St Annes College Grammar

Transport links

Transport links are excellent, with local neighbours Blackpool and Preston just 14 minutes and 28 minutes’ drive away by car respectively. The M55 motorway is only 20 minutes away and offers easy connection to the M6 at Preston and the wider motorway network beyond. There's also a handy train station connecting with the rail network.

  • St Annes Railway Station
  • M55
  • A584 Coastal Road

Places to go

Upmarket shops, restaurants, bars, traditional pubs, sports and leisure clubs and two world class golf courses are all nearby in this unique and special part of North West England. There are also miles of wide open beaches and colourful countryside, which offers limitless opportunities for walking, cycling, horse riding and relaxing, with an opportunity for local wildlife and habitat to thrive and prosper.
  • St Annes Square
  • St Annes Beach
  • Fairhaven Golf Club
  • St Annes Old Links Golf Club

Local amenities

  • Tesco Express
  • Booths
  • St Annes Primary Care
  • Ansdell Medical Centre
Open Map View
Open Map View
Find out more

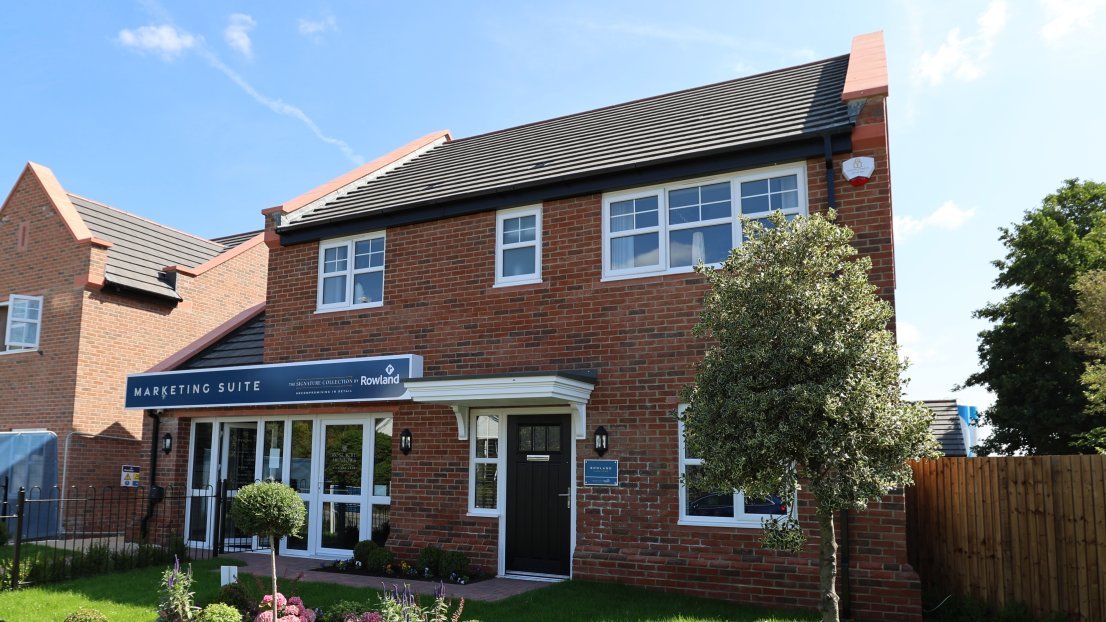
Luxurious Show Home now open

*Mandatory fields
*Mandatory fields
Drag files here or click to upload
*Mandatory fields
Find us
Wildings Lane,
Lytham St Annes,
Lancashire,
FY8 3RJ
Sales Enquiries
Opening hours
Mon
10:30am - 4:30pm
Tue
Closed
Wed
Closed
Thu
12pm - 5pm
Fri
10.30am - 5pm
Sat
10.30am - 5.30pm
Sun
10.30am - 5.30pm

More developments nearby

Request an appointment at Roseacre Meadows

Select a day to load available 30 minute slots.
*Mandatory fields
Cart

My favourite homes


Item removed. Undo

Leaving Rowland

You are about to leave the Rowland website, are you sure you want to proceed?