The Bellingham

bed 4 bedroom detached home with integral garage

location_on Butterworth Place, Butterworth Lane, Chadderton
OL9 8ED

Opening times at Butterworth Place

Marketing suite coming soon

Introducing The Bellingham

The Bellingham CGI
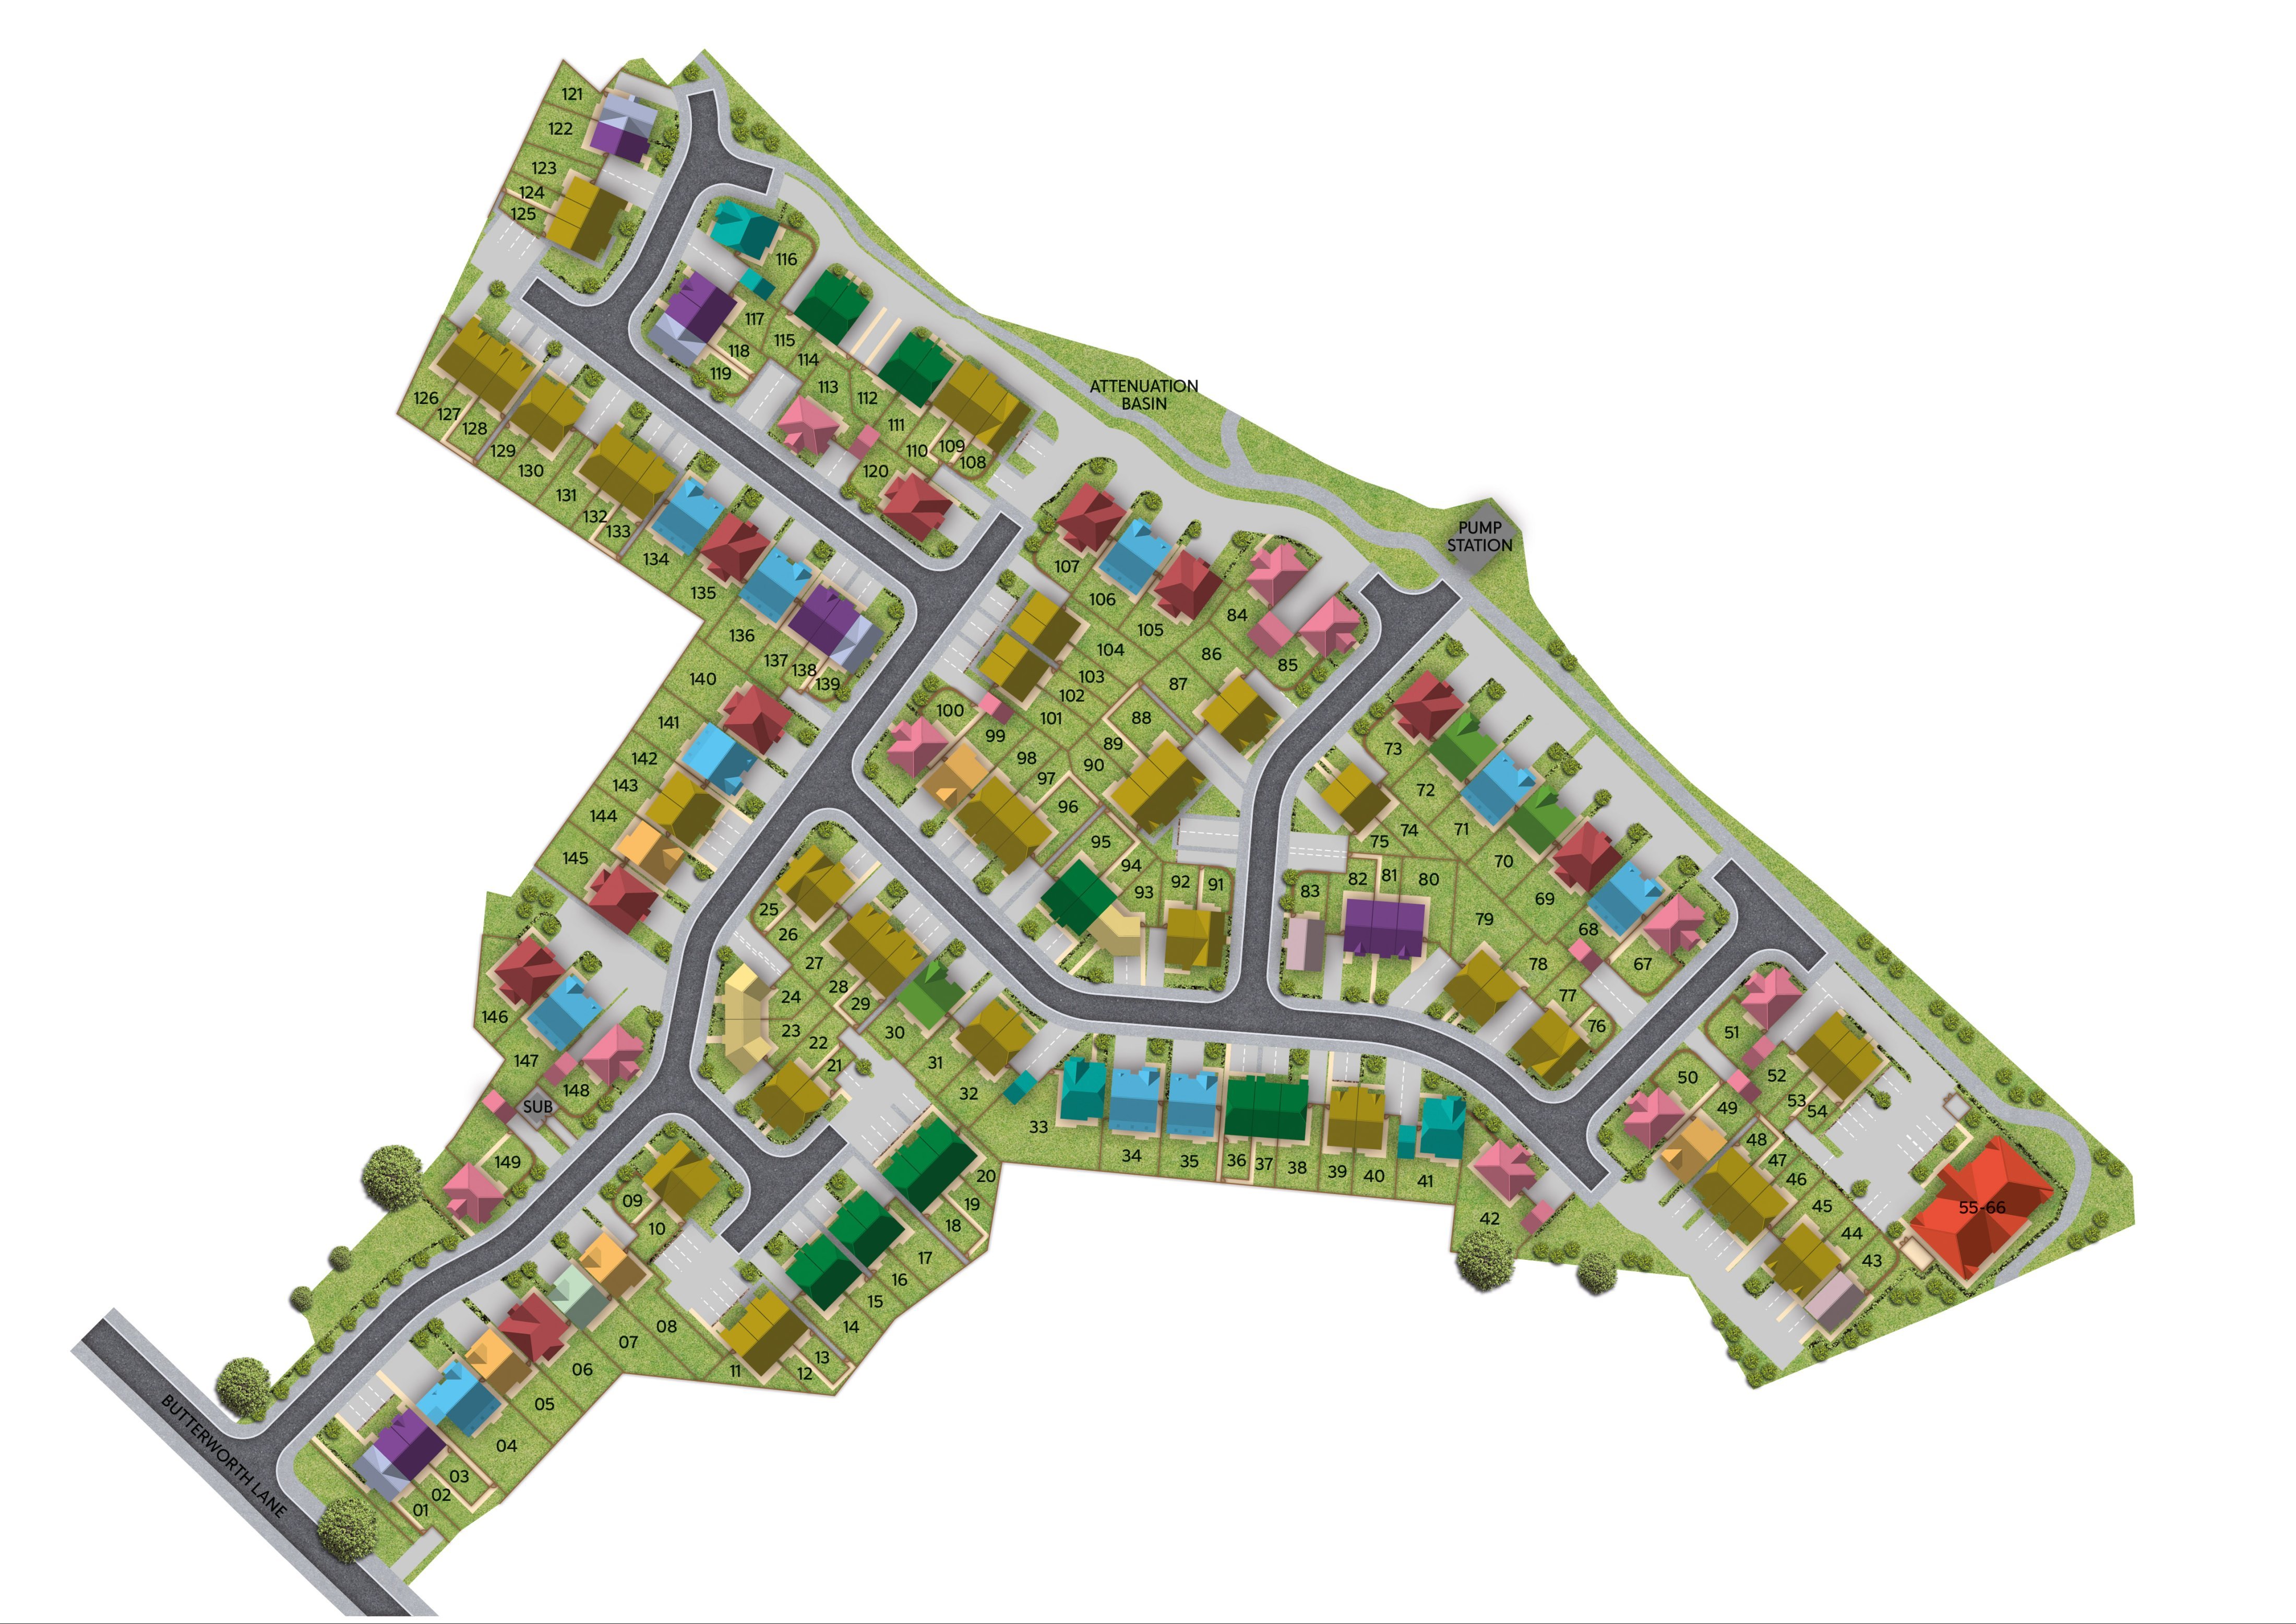
Site plan at Butterworth Place
  • Butterworth Place Sitemap

Floor plans

Note: All dimensions are maximum and account for alcoves, and a tolerance of ± 75mm should be allowed. Please speak to the Sales Executive for full details.

Ground floor
Ground floor plan
Feel at home with Rowland
High specification kitchen
Luxury bedroom
Spacious open plan dining room and family area

The Bellingham

Kitchen/dining
Dining/family
Kitchen
Lounge
Hallway/stairs
Master bedroom
En-Suite
Bedroom 2
Bedroom 3
Bathroom
Bedroom 4
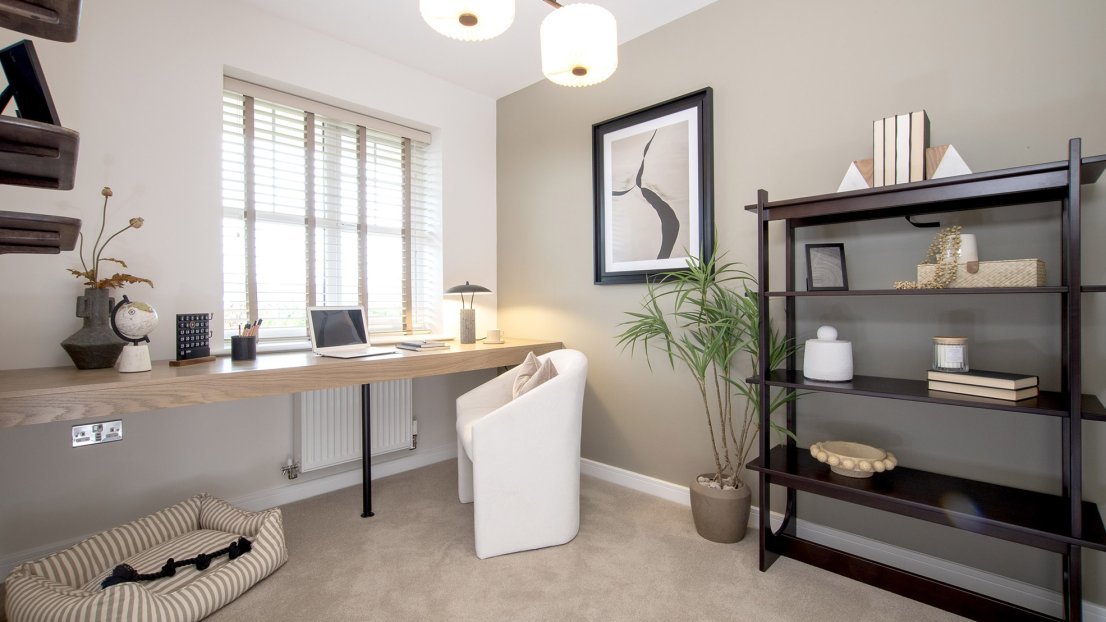
Study

Discover your options to help you move

*Available on selected plots. Terms & conditions apply. Please ask Sales Executive for details. **Source HBF Watt a Save report February 2026.

Register your interest today

Enter your details to stay informed about the latest updates on the progress of Butterworth Place.

*Mandatory fields
*Mandatory fields
Drag files here or click to upload
*Mandatory fields
Beautiful new homes
Marketing Suite coming soon
location_on
Butterworth Lane,
Chadderton,
OL9 8ED
Find us via
map Google Maps chevron_right

To keep updated for launch details please select 'Yes' to Marketing Information, you can opt out at anytime.

Close

Cart

My favourite homes


Item removed. Undo

Leaving Rowland

You are about to leave the Rowland website, are you sure you want to proceed?